What Are the Top Types of WPC Wall Cladding?
WPC Wall Cladding is gaining attention in residential, commercial, and hospitality projects. Its wood-like texture offers warmth, while polymer content supports moisture resistance and easier maintenance. Yet appearance alone cannot determine the best system. Drainage, ventilation, fixing methods, fire performance, and local climate matter just as much.
Building-envelope consultant Dr. Andrew S. Markham explains, “WPC cladding is only as reliable as the details behind its visible surface.” This practical view shapes the comparison ahead. The article examines the top types of WPC Wall Cladding, including hollow profiles, solid boards, capped composites, and co-extruded panels. Each option presents different strengths. Some reduce weight. Others improve impact resistance or provide stronger color protection.
Details matter.
Hollow boards may simplify handling and reduce structural load. However, their internal cavities require careful sealing and support. Solid profiles can feel more substantial, but they may demand stronger subframes and higher material budgets. Capped boards often resist staining better, although scratches can expose the underlying layer. Co-extruded panels may offer consistent color, but product quality varies between manufacturers.
There is no perfect choice.
Installation experience also changes the final result. Uneven battens can create visible ripples across a long façade. Poorly planned expansion gaps may cause movement, especially under strong sunlight. This guide therefore considers both product design and real installation conditions. Some conclusions may need adjustment as standards, testing methods, and composite formulations continue to evolve. That uncertainty deserves attention, not concealment.
What WPC Wall Cladding Is and How Its Types Are Classified
Wood-plastic composite (WPC) wall cladding combines wood fibers or flour with thermoplastic resin and additives. Common polymers include polyethylene, polypropylene, and PVC. It is not timber with a simple coating. EN 15534-1 describes cellulose-based materials combined with thermoplastics, while EN 15534-5 covers cladding profiles and elements. These standards help frame material and product testing, but they do not make every WPC board identical.
Types are commonly classified by resin, profile shape, and surface construction. Resin affects stiffness and moisture response; hollow profiles are lighter, while solid profiles feel denser and need suitable support. Some boards have a co-extruded protective cap; others expose the composite throughout. Finishes may be brushed, embossed, or smooth. Small details matter. Check installation guidance and allow for expansion, since heat can shift long boards. Grand View Research estimated the global WPC market at about US$7.1 billion in 2023. That figure covers multiple applications, not cladding alone. Market growth signals broad adoption, but it cannot prove a specific wall product will perform well. The less glamorous variables—drainage gaps, fastener spacing, and sun exposure—still deserve close attention.
What Are the Top Types of WPC Wall Cladding? - What WPC Wall Cladding Is and How Its Types Are Classified
WPC (wood-plastic composite) cladding is made from wood-based material, thermoplastic, and additives. Products are commonly classified by core construction, surface layer, or profile; these categories can overlap.
| Classification |
Type |
Typical construction or appearance |
Common applications |
Points to consider |
| Core construction |
Hollow-core boards |
Boards contain internal cavities, often formed as chambers running along the length of the profile. |
Exterior or interior wall systems where a lighter profile is suitable. |
Check the manufacturer's fixing details, edge treatment, and suitability for the intended exposure and support spacing. |
| Core construction |
Solid-core boards |
A denser profile without large internal chambers; actual composition and density vary by product. |
Wall areas where a solid profile or a particular fixing method is specified. |
Solid construction does not by itself establish strength, fire performance, or weather resistance; check product specifications. |
| Surface layer |
Uncapped WPC |
The exposed surface is the composite material itself, which may be brushed, embossed, or otherwise textured. |
Interior or exterior cladding, depending on the product's tested use and installation requirements. |
Surface appearance and maintenance needs vary. Follow guidance for cleaning, UV exposure, and moisture management. |
| Surface layer |
Capped or co-extruded WPC |
A polymer-rich outer layer is formed over the composite core during manufacture. |
Applications where a finished outer face and reduced direct exposure of the core are desired. |
The cap material and product ratings differ. A capped surface does not remove the need for correct drainage, ventilation, and installation. |
| Profile and design |
Flat or tongue-and-groove boards |
Plank-shaped profiles with flat faces; some use interlocking edges to create a continuous cladding surface. |
Horizontal or vertical wall layouts, subject to the profile's installation instructions. |
Allow for expansion gaps and use the specified trims and fasteners. |
| Profile and design |
Slatted or grooved profiles |
Narrow linear faces or recessed channels create a ribbed, slatted, or shadow-line effect. |
Feature walls and façades designed with a linear visual rhythm. |
Confirm whether the design is an open-joint or closed-joint system and provide the backing and drainage required for that system. |
| Profile and design |
Embossed or 3D-textured panels |
The face has a pronounced relief or textured finish; panel shapes and patterns vary. |
Decorative interior walls and exterior feature areas where the product is rated for outdoor use. |
Texture can affect cleaning and the appearance of joints; review samples and installation details before selection. |
Note: These categories describe common product features, not a universal grading system. Confirm local code requirements, test data, and installation instructions for each specific cladding system.
Hollow-Core WPC Cladding for Lightweight Wall Coverage
What Are the Top Types of WPC Wall Cladding?
Hollow-core WPC cladding offers lightweight wall coverage with a clean, continuous appearance. Its internal cavities reduce material use and make each panel easier to lift. One installer can often position the boards without heavy handling equipment. That matters on upper floors or narrow renovation sites.
In practical installations, these panels work well on prepared masonry, concrete, and framed walls. A stable substructure keeps the surface straight and limits movement. Stainless or corrosion-resistant fasteners are suitable for humid areas. Leave small expansion gaps at panel ends, because temperature changes can cause slight length variation. Cutting the boards also produces fine dust, so proper eye and respiratory protection remains important.
Hollow panels can improve visual warmth and may provide modest thermal and acoustic benefits. They are not structural walls, and they should not carry shelves, cabinets, or heavy fixtures without separate reinforcement. In wet locations, sealed joints and correct drainage details matter more than the cladding alone. Water can still reach the cavity through poorly planned edges. That detail is easy to underestimate.
Color stability and surface texture depend on resin content, pigments, exposure, and maintenance. A shaded wall may retain its appearance longer than a sun-facing elevation. Periodic cleaning with mild soap usually removes surface dirt. Abrasive tools can damage the finish. Some projects look excellent after installation, yet small alignment errors become obvious in strong side lighting. A careful dry layout helps, although it adds time.
Solid WPC Cladding for Strength and Impact Resistance
Solid WPC wall cladding combines wood fibres and polymer for a dense, impact-resistant exterior surface. Its full-bodied construction offers more support than thin, hollow boards. This matters around entrances, garden paths, and lower walls exposed to bicycles, tools, or moving furniture.
In practical installation work, solid panels feel noticeably firmer when cut and fastened. They are less likely to dent under moderate impact. A properly fixed board can also reduce movement caused by wind and daily temperature changes. However, the material is not indestructible. A sharp blow, poor spacing, or weak subframe can still cause cracking or distortion. That detail is easy to overlook.
Use corrosion-resistant fasteners and leave expansion gaps at joints. The supporting wall should be dry, level, and properly ventilated. Uneven battens may transfer stress into the cladding, even when the boards are strong. Around corners, reinforced profiles help protect vulnerable edges. Regular washing with mild soap removes dust and surface marks without aggressive chemicals.
Solid WPC cladding also performs well in damp outdoor settings because it resists routine moisture exposure better than untreated timber. It still needs thoughtful drainage. Water trapped behind the panels can damage the wall structure over time. Before specifying it, check impact requirements, local climate, panel weight, and installation guidance. A heavier board is not automatically the best choice. Performance depends on the complete wall system.
Top Types of WPC Wall Cladding: Impact Resistance
Solid WPC Cladding for Strength and Impact Resistance
Solid profiles generally provide more material behind an impact point than hollow profiles. Ratings are a qualitative comparison, not standardized test results; actual performance varies with formulation, profile thickness, installation, and test method.
Co-Extruded WPC Cladding for Enhanced Weather Protection
What Are the Top Types of WPC Wall Cladding?
Co-Extruded WPC Cladding for Enhanced Weather Protection
WPC wall cladding includes solid, hollow, capped, and co-extruded boards. Co-extruded boards have a protective outer layer bonded to a wood-plastic core. This layer can help reduce moisture absorption, surface staining, and color fade from sunlight. After a storm, rain marks and garden dust are usually easier to clean from a capped surface. Still, no cladding is maintenance-free. Color may shift over time, and exposed cut edges need thoughtful detailing.
Tips: Check that the boards are suitable for your climate. Leave the specified expansion gaps, and keep drainage paths clear. Small installation details matter.
Before choosing a profile, inspect a sample outdoors rather than relying only on indoor lighting. Look at the surface after rain, and consider how its texture fits the building. During installation, allow airflow behind the cladding and follow the product’s fixing guidance. These steps help manage trapped moisture and seasonal movement. Co-extrusion offers an extra layer of protection, but it cannot compensate for poor drainage or careless fitting. Even experienced installers can miss a detail, so review corners and board ends before finishing the job.
Decorative WPC Cladding Profiles, Textures, and Design Uses
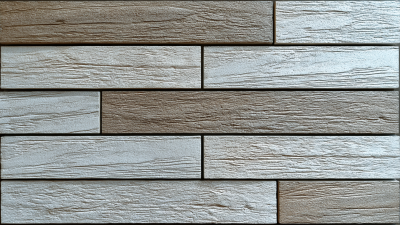
Decorative WPC cladding is available in flat boards, narrow slats, ribbed profiles, and interlocking panels. Flat boards create a calm, continuous surface, while slim slats add vertical rhythm to entryways or sheltered patio walls. Ribbed profiles catch side light and make a plain facade feel more dimensional. Small details matter. Check how the edges meet at corners; uneven spacing can make even a premium-looking wall feel unfinished. Wood-grain embossing offers a familiar, tactile look, while brushed or matte textures suit simpler, contemporary spaces.
Design choices should follow the building, not just a sample board. Use darker, strongly textured profiles as accents, since large areas may feel visually heavy. Lighter tones can help a narrow balcony appear more open. Grand View Research valued the global wood-plastic composites market at USD 7.31 billion in 2022 and projected an 11.6% compound annual growth rate from 2023 to 2030. That report covers WPC products broadly, not wall cladding alone, so it signals wider material interest rather than demand for a specific profile. Not every facade needs drama. Before specifying a finish, compare full-size samples in morning and afternoon light; printed images rarely show texture accurately. Also confirm the intended application and installation details with the supplier.

 Hot Selling